Leave a Message

By providing your contact information to Lauren Kraus Realtor, your personal information will be processed in accordance with Lauren Kraus Realtor's Privacy Policy. By checking the box(es) below, you consent to receive communications regarding your real estate inquiries and related marketing and promotional updates in the manner selected by you. For SMS text messages, message frequency varies. Message and data rates may apply. You may opt out of receiving further communications from Lauren Kraus Realtor at any time. To opt out of receiving SMS text messages, reply STOP to unsubscribe.

Thank you for your message. I will be in touch with you shortly.

Explore My Properties

Property Description

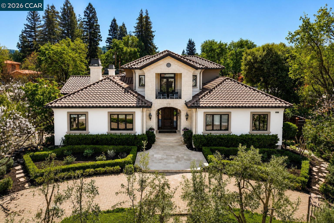
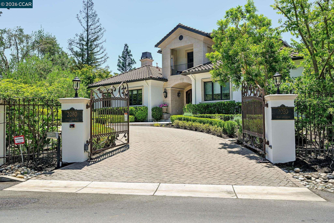
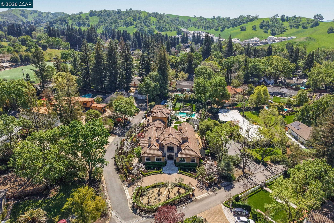
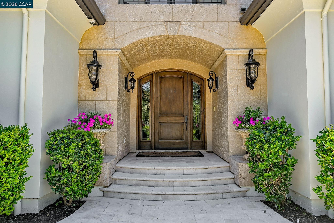
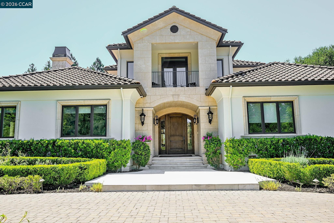
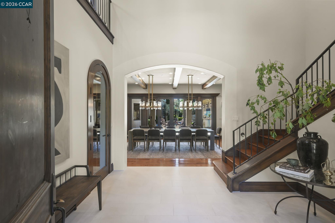
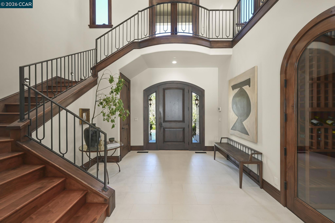
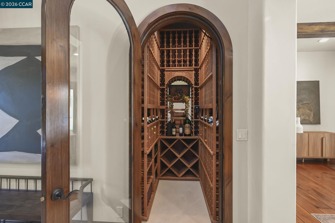
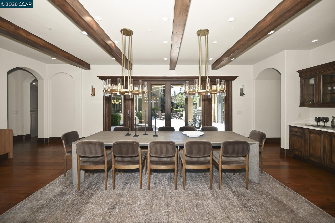
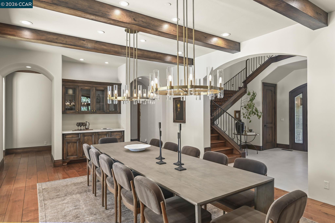
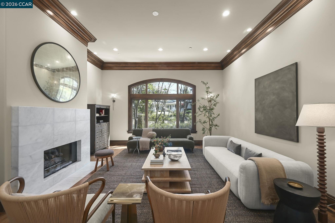
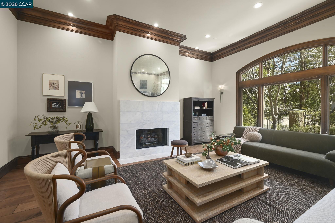
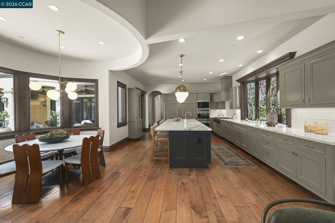
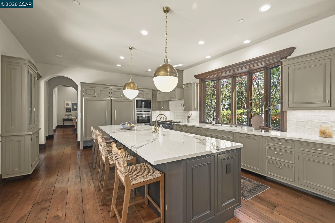
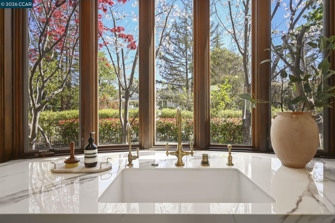
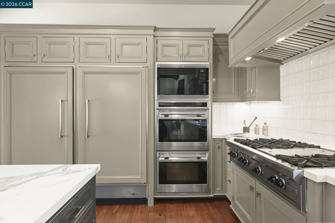
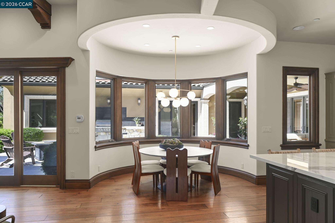
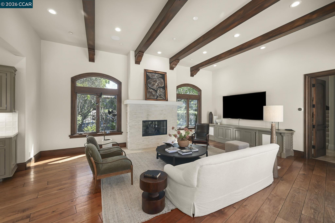
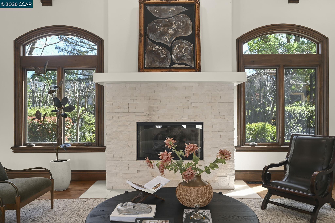
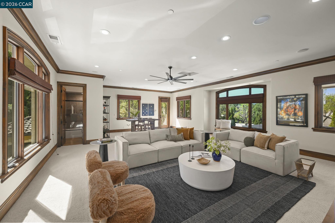
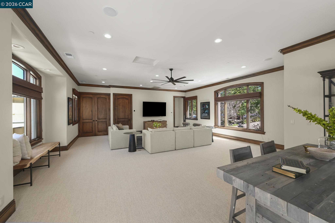
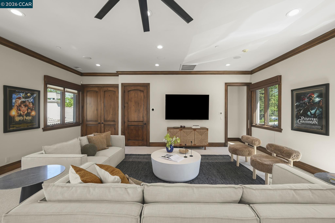
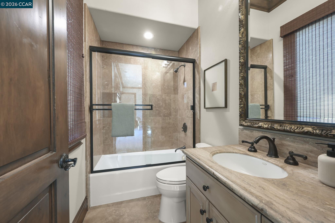
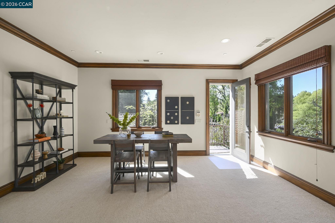
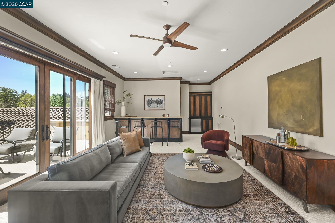
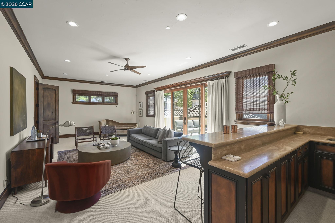
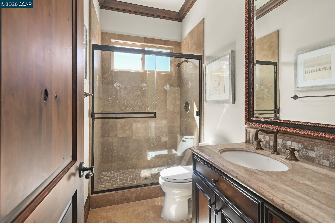
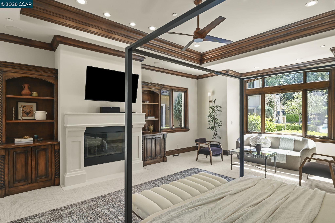
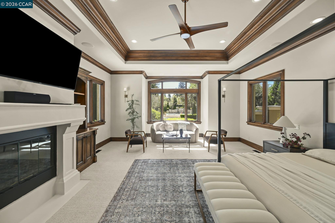
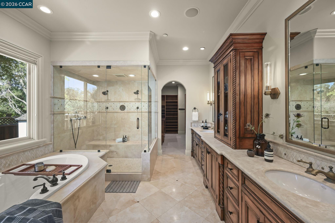
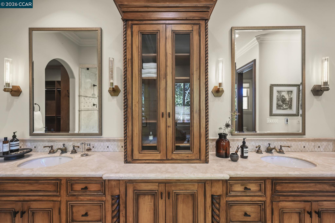
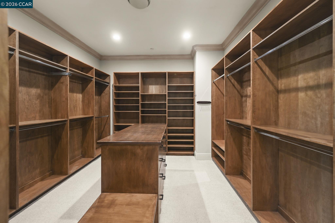
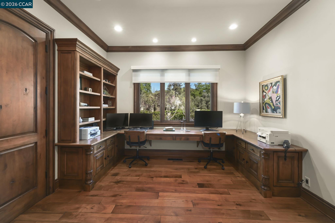
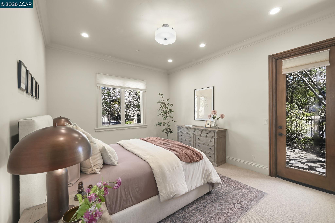
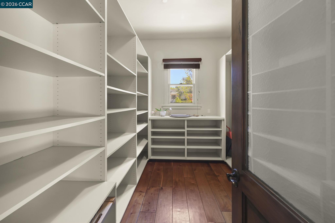
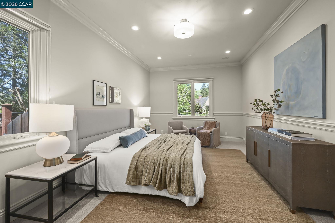
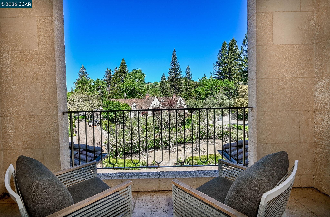
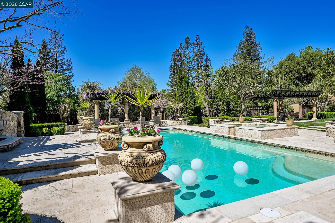
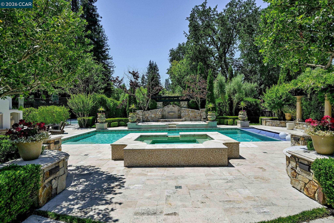
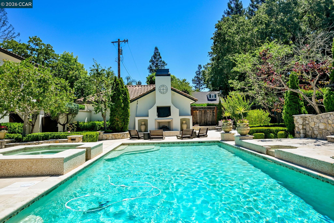
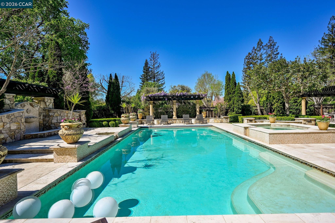
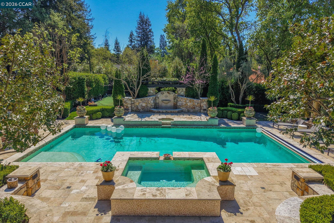
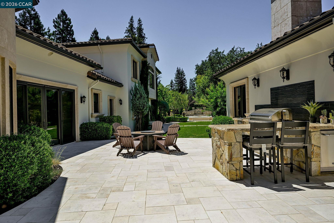
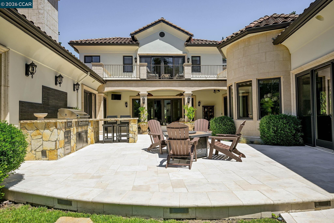
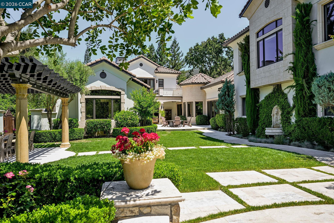
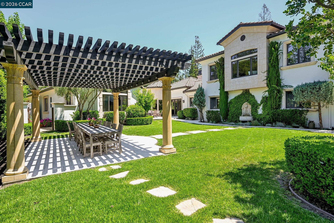
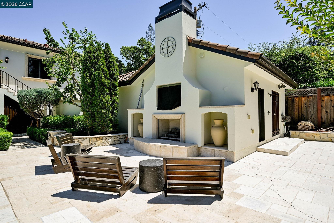
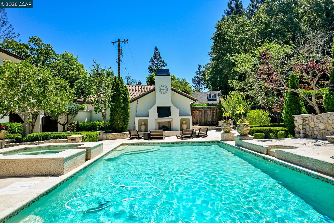
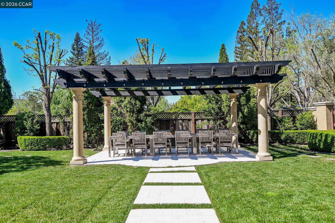
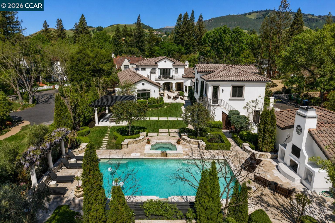
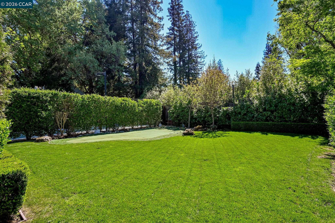
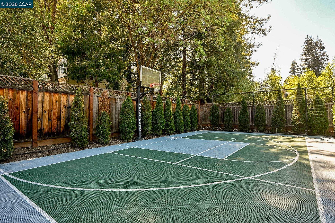
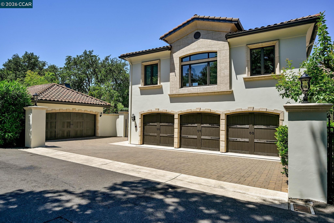
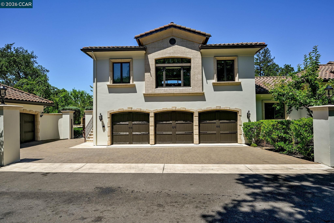
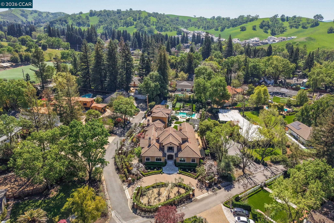
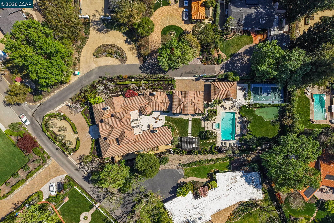
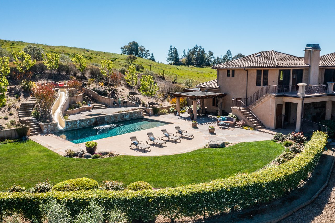
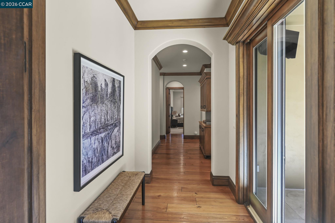
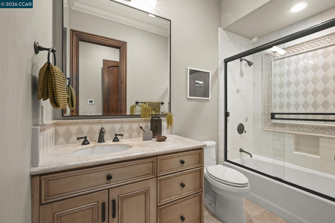
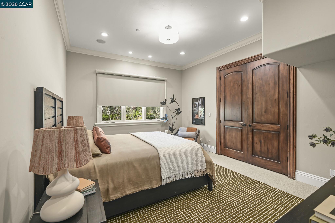
Phenomenal Diablo (mostly) SINGLE STORY Estate on a highly desired street, close to the club! Timeless architecture and tremendous quality and finishes throughout. There are only two upstairs flex rooms, one a bar with deck overlooking the back yard, the other has a private entrance ready to become an apartment. Huge cooks kitchen, 800 bottle wine closet, wide plank Walnut floors and lovely, magnificent molding and beams throughout are just a few of the highlights. The primary suite is stunning, featuring a spa-like bathroom and an enormous walk-in closet. Two large auxiliary bedroom suites, an executive office, a private guest room, a stunning dining room, a gracious living room, wonderful kitchen and family room are on 1st floor. If you are drawn by the yard, look no further. The RESORT style backyard includes a pool, spa, covered loggia, outdoor kitchen, fireplace, sport court, putting green & garden. The property has a gated circular driveway, a 3 car attached & 2 car detached garage w/heat, air currently used as a home gym with a full bath. The garages are off Palma Vista where there is extra parking.

Overview

Property Status
Sold
Date Sold
August 20, 2026
Lot Size
0.73 Acres
MLS ID
41141184
Property Type
Residential
Year Built
2004

Features & Amenities

Total Area
6,880 Sq.Ft.
Neighborhood
Diablo
Architecture Styles
Custom
Stories
2
Garage Spaces
5.0
Water Source
Public
Pool
In Ground, Outdoor Pool
Lot Features
Level, Premium Lot, Back Yard, Private
Parking
Attached, Detached
Heat Type
Zoned
Air Conditioning
Central Air, Multi Units
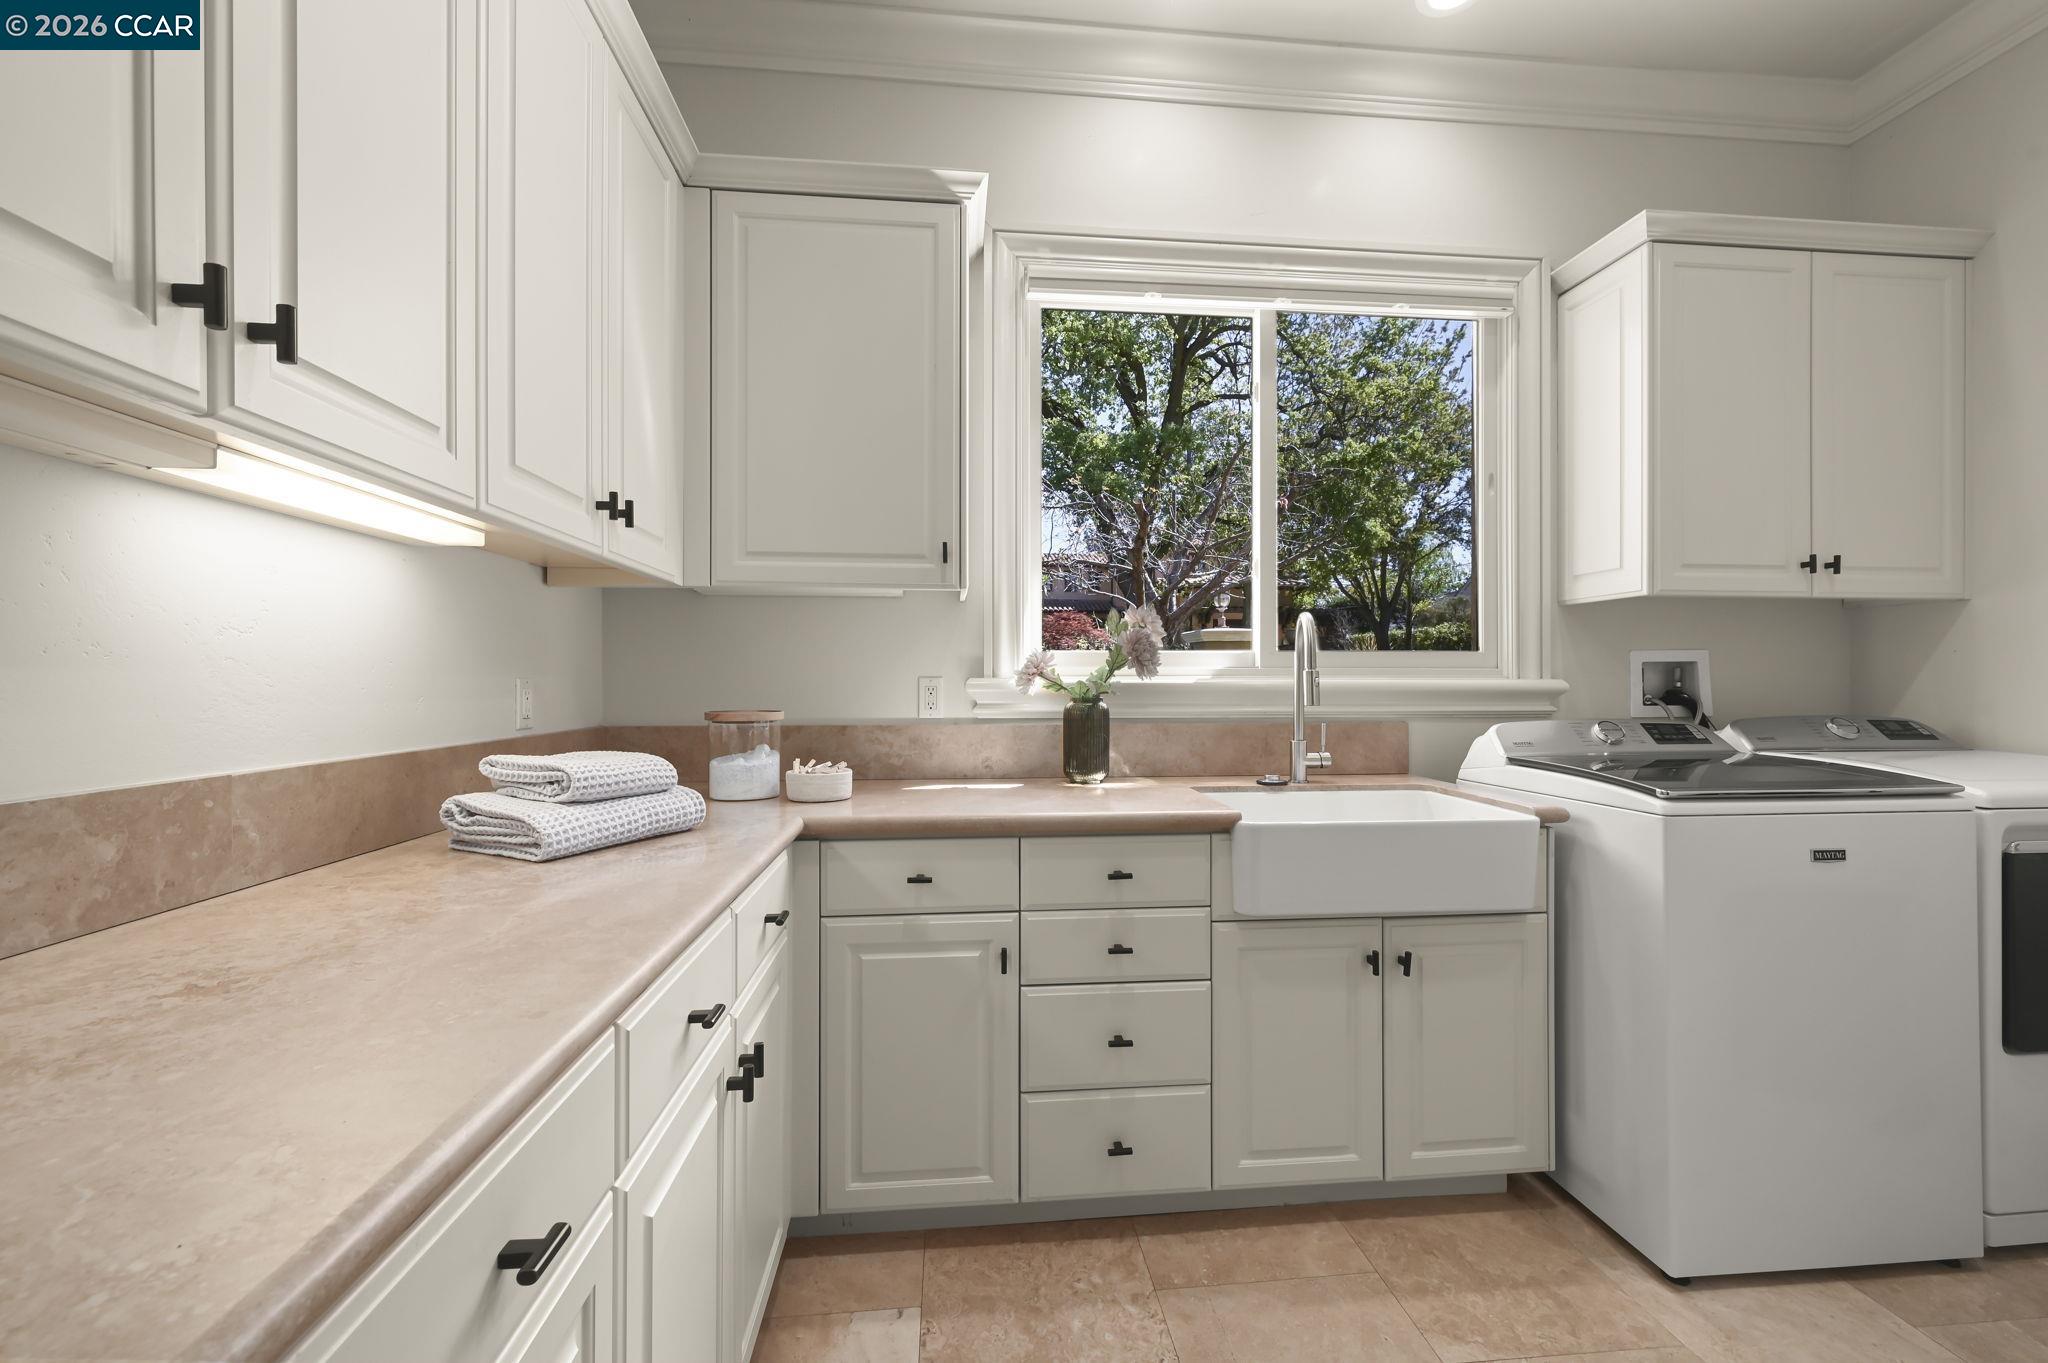
Laundry Room
Laundry Room
Fireplace
Family Room, Living Room, Master Bedroom
Appliances
Dishwasher, Double Oven, Gas Range, Microwave, Trash Compactor
Other Interior Features
Au Pair, Family Room, In-Law Floorplan, Office, Breakfast Bar, Updated Kitchen
Sewer
Public Sewer
Other Exterior Features
Garden, Back Yard, Garden/Play, Sprinklers Automatic, Storage, Entry Gate
Sales Price
$6,587,500

Downloads

2080 Calle Los Callados
Schedule a Tour

I would love to help you see this beautiful home! As a full-service brokerage, Ican help you tour. Please submit an offer, and answer questions about the buying process.

Thank you

for your interest in 2080 Calle Los Callados, Diablo, CA 94528
2080 Calle Los Callados
Navigate

Diablo

Explore Diablo

read more
2080 Calle Los Callados
explore in 3d

I'm Interested In

2080 Calle Los Callados

or
  • CallLauren Kraus

    License #01802949

    (925) 323-1582
  • Follow Us On Instagram