Property Description

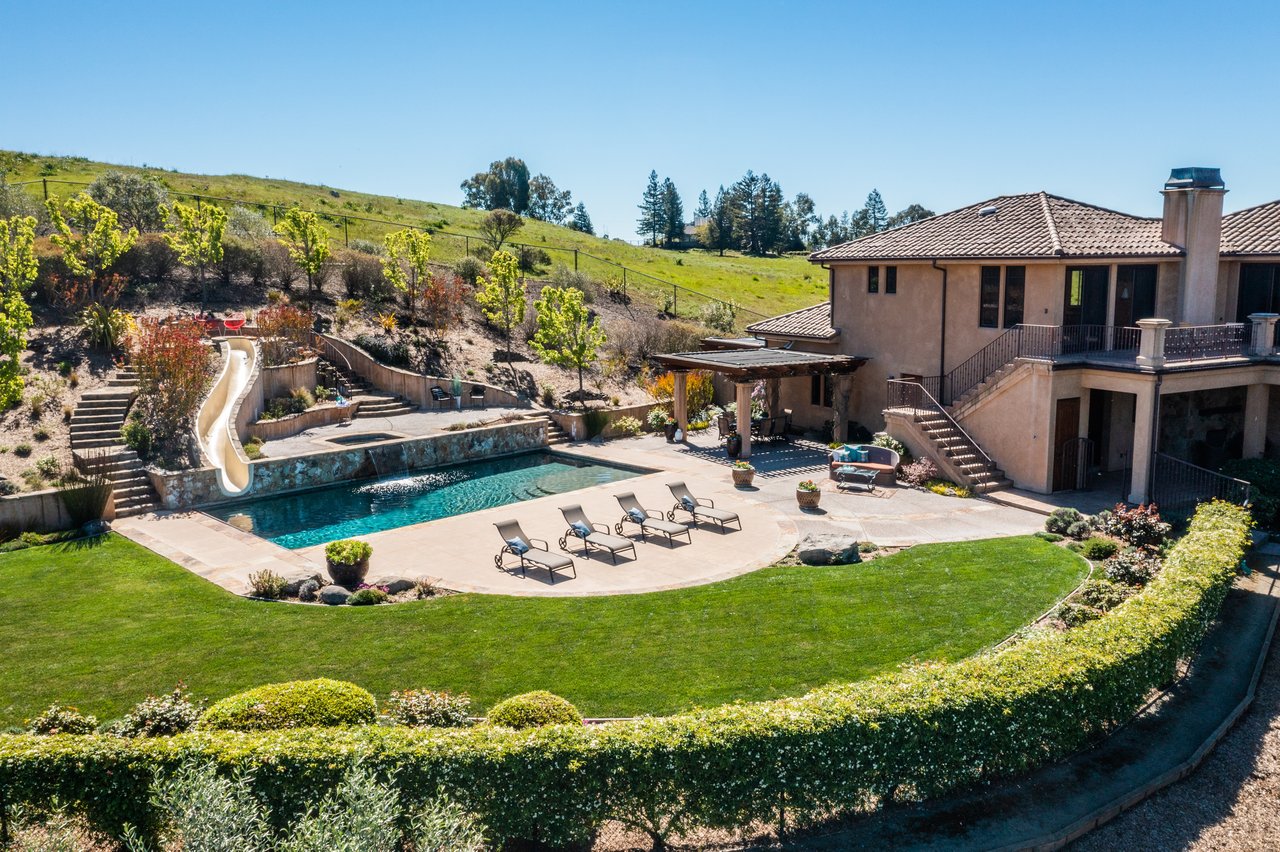
Danville's Hidden Valley single-level sensation nestled among rolling hillsides, tranquil cul-de-sacs, & open space. Walk to community clubhouse, pool, spa, tennis ct, playgrd, park setting. Fresh int. paint. W/in mile from top-rated SRVUSD K-12 schls.2046+/-SF. Open, light-filled flrplan. 3 bds. 2.5 updated bths. Hickory hrdwd flrs. 12-ft ceilings. Clerestory.Skylights.Plantation shutters, Recessed lights.Multiple sliders to back & side yds.Updated heating ducts.Nest thermostats.Updated electrical fixtures, hardware.Living rm w/gas frpl. Fam rm.Dining area.Chef's kitchen.Quartz counters. Subway tile bksplsh. Peninsula island/brkfst br. Cabinetry w/pullouts. Stainless appls incld Blue Star cooktop. KitchenAid frig. Dual Miele ovens, warming drawer, dishwasher. Primary suite w/gas frpl, slider to bkyd. Walk-in closet. En suite w/dual sink vanity, jetted tub, glass-enclosed shwr. Bdrm w/built-in wndw seat, chair rail molding. Bdrm w/built-in Murphy bd, workstation, slider to pvt patio. Bkyd sanctuary. Hillside views. Tile patio, pergola, mature trees, gentle slope w/seasonal foliage/color.2-car garage. Overhead storage racks. Laundry rm w/frnt-loading LG washer/dryer, sink. Flagstone front walkway.3 miles to downtown shops,restaurants,freeway access.Near Mt,Diablo & walking trails.

Overview

Property Status
Sold
Date Sold
April 3, 2026
Lot Size
6,660 Sq.Ft.
MLS ID
41125089
Property Type
Residential
Year Built
1993

Features & Amenities

Total Area
2,046 Sq.Ft.
Neighborhood
Danville
Architecture Styles
Contemporary
View Description
Park/Greenbelt, Hills
Stories
1
Garage Spaces
2.0
Pool
None, Community
Lot Features
Court, Cul-De-Sac, Back Yard, Curb(s), Front Yard, Landscaped, Street Light(s), Sprinklers In Rear
Parking
Attached, Int Access From Garage, Garage Faces Front, Garage Door Opener
Heat Type
Forced Air, Natural Gas
Air Conditioning
Ceiling Fan(s), Central Air
Laundry Room
220 Volt Outlet, Dryer, Laundry Room, Washer, Cabinets, Sink
Fireplace
Gas, Living Room, Master Bedroom, Wood Burning
Appliances
Dishwasher, Double Oven, Gas Range, Plumbed For Ice Maker, Microwave, Range, Refrigerator, Self Cleaning Oven, Dryer, Washer, Gas Water Heater
Other Interior Features
Dining Area, Breakfast Bar, Breakfast Nook, Updated Kitchen
Disability Features
None
HOA Amenities
Clubhouse, Greenbelt, Playground, Pool, Spa/Hot Tub, Tennis Court(s), Other
Other Exterior Features
Back Yard, Front Yard, Side Yard, Sprinklers Automatic, Sprinklers Front, Terraced Up, Landscape Back, Landscape Front, Low Maintenance
School District
San Ramon Valley (925) 552-5500
Sales Price
$1,915,000
HOA
$225/mo

Downloads

Two-story stucco home with a two-car garage and warmly lit arched entry at dusk.

Schedule a Tour

I would love to help you see this beautiful home! As a full-service brokerage, Ican help you tour. Please submit an offer, and answer questions about the buying process.

Thank you

for your interest in 30 Bormio Ct, Danville, CA 94526

30 Bormio Ct
Navigate
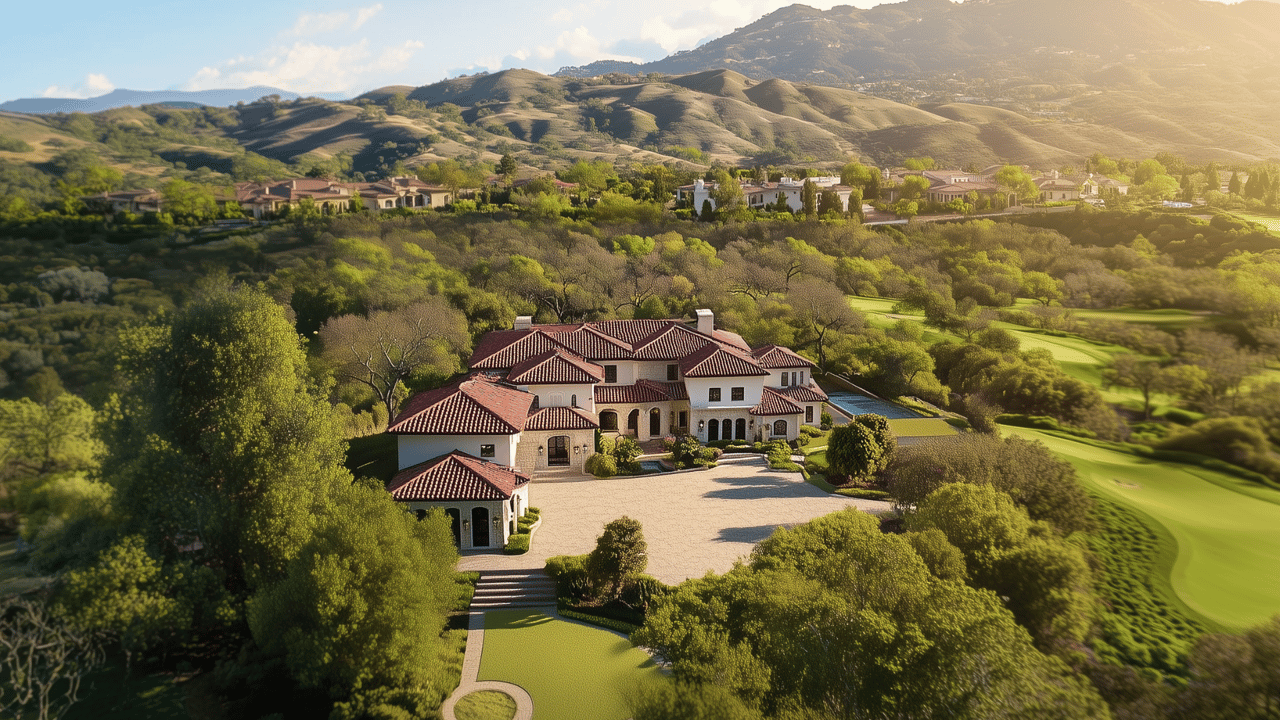
Aerial view of a red-tile-roofed estate with a pool, landscaped grounds, and rolling hills beyond.

Explore Danville

read more
Two-story stucco home with a two-car garage and warmly lit arched entry at dusk.
explore in 3d

I'm Interested In

30 Bormio Ct

or
  • CallLauren Kraus

    License #01802949

    (925) 323-1582
  • Follow Us On Instagram