Leave a Message

By providing your contact information to Lauren Kraus Realtor, your personal information will be processed in accordance with Lauren Kraus Realtor's Privacy Policy. By checking the box(es) below, you consent to receive communications regarding your real estate inquiries and related marketing and promotional updates in the manner selected by you. For SMS text messages, message frequency varies. Message and data rates may apply. You may opt out of receiving further communications from Lauren Kraus Realtor at any time. To opt out of receiving SMS text messages, reply STOP to unsubscribe.

Thank you for your message. I will be in touch with you shortly.

Explore My Properties

Property Description

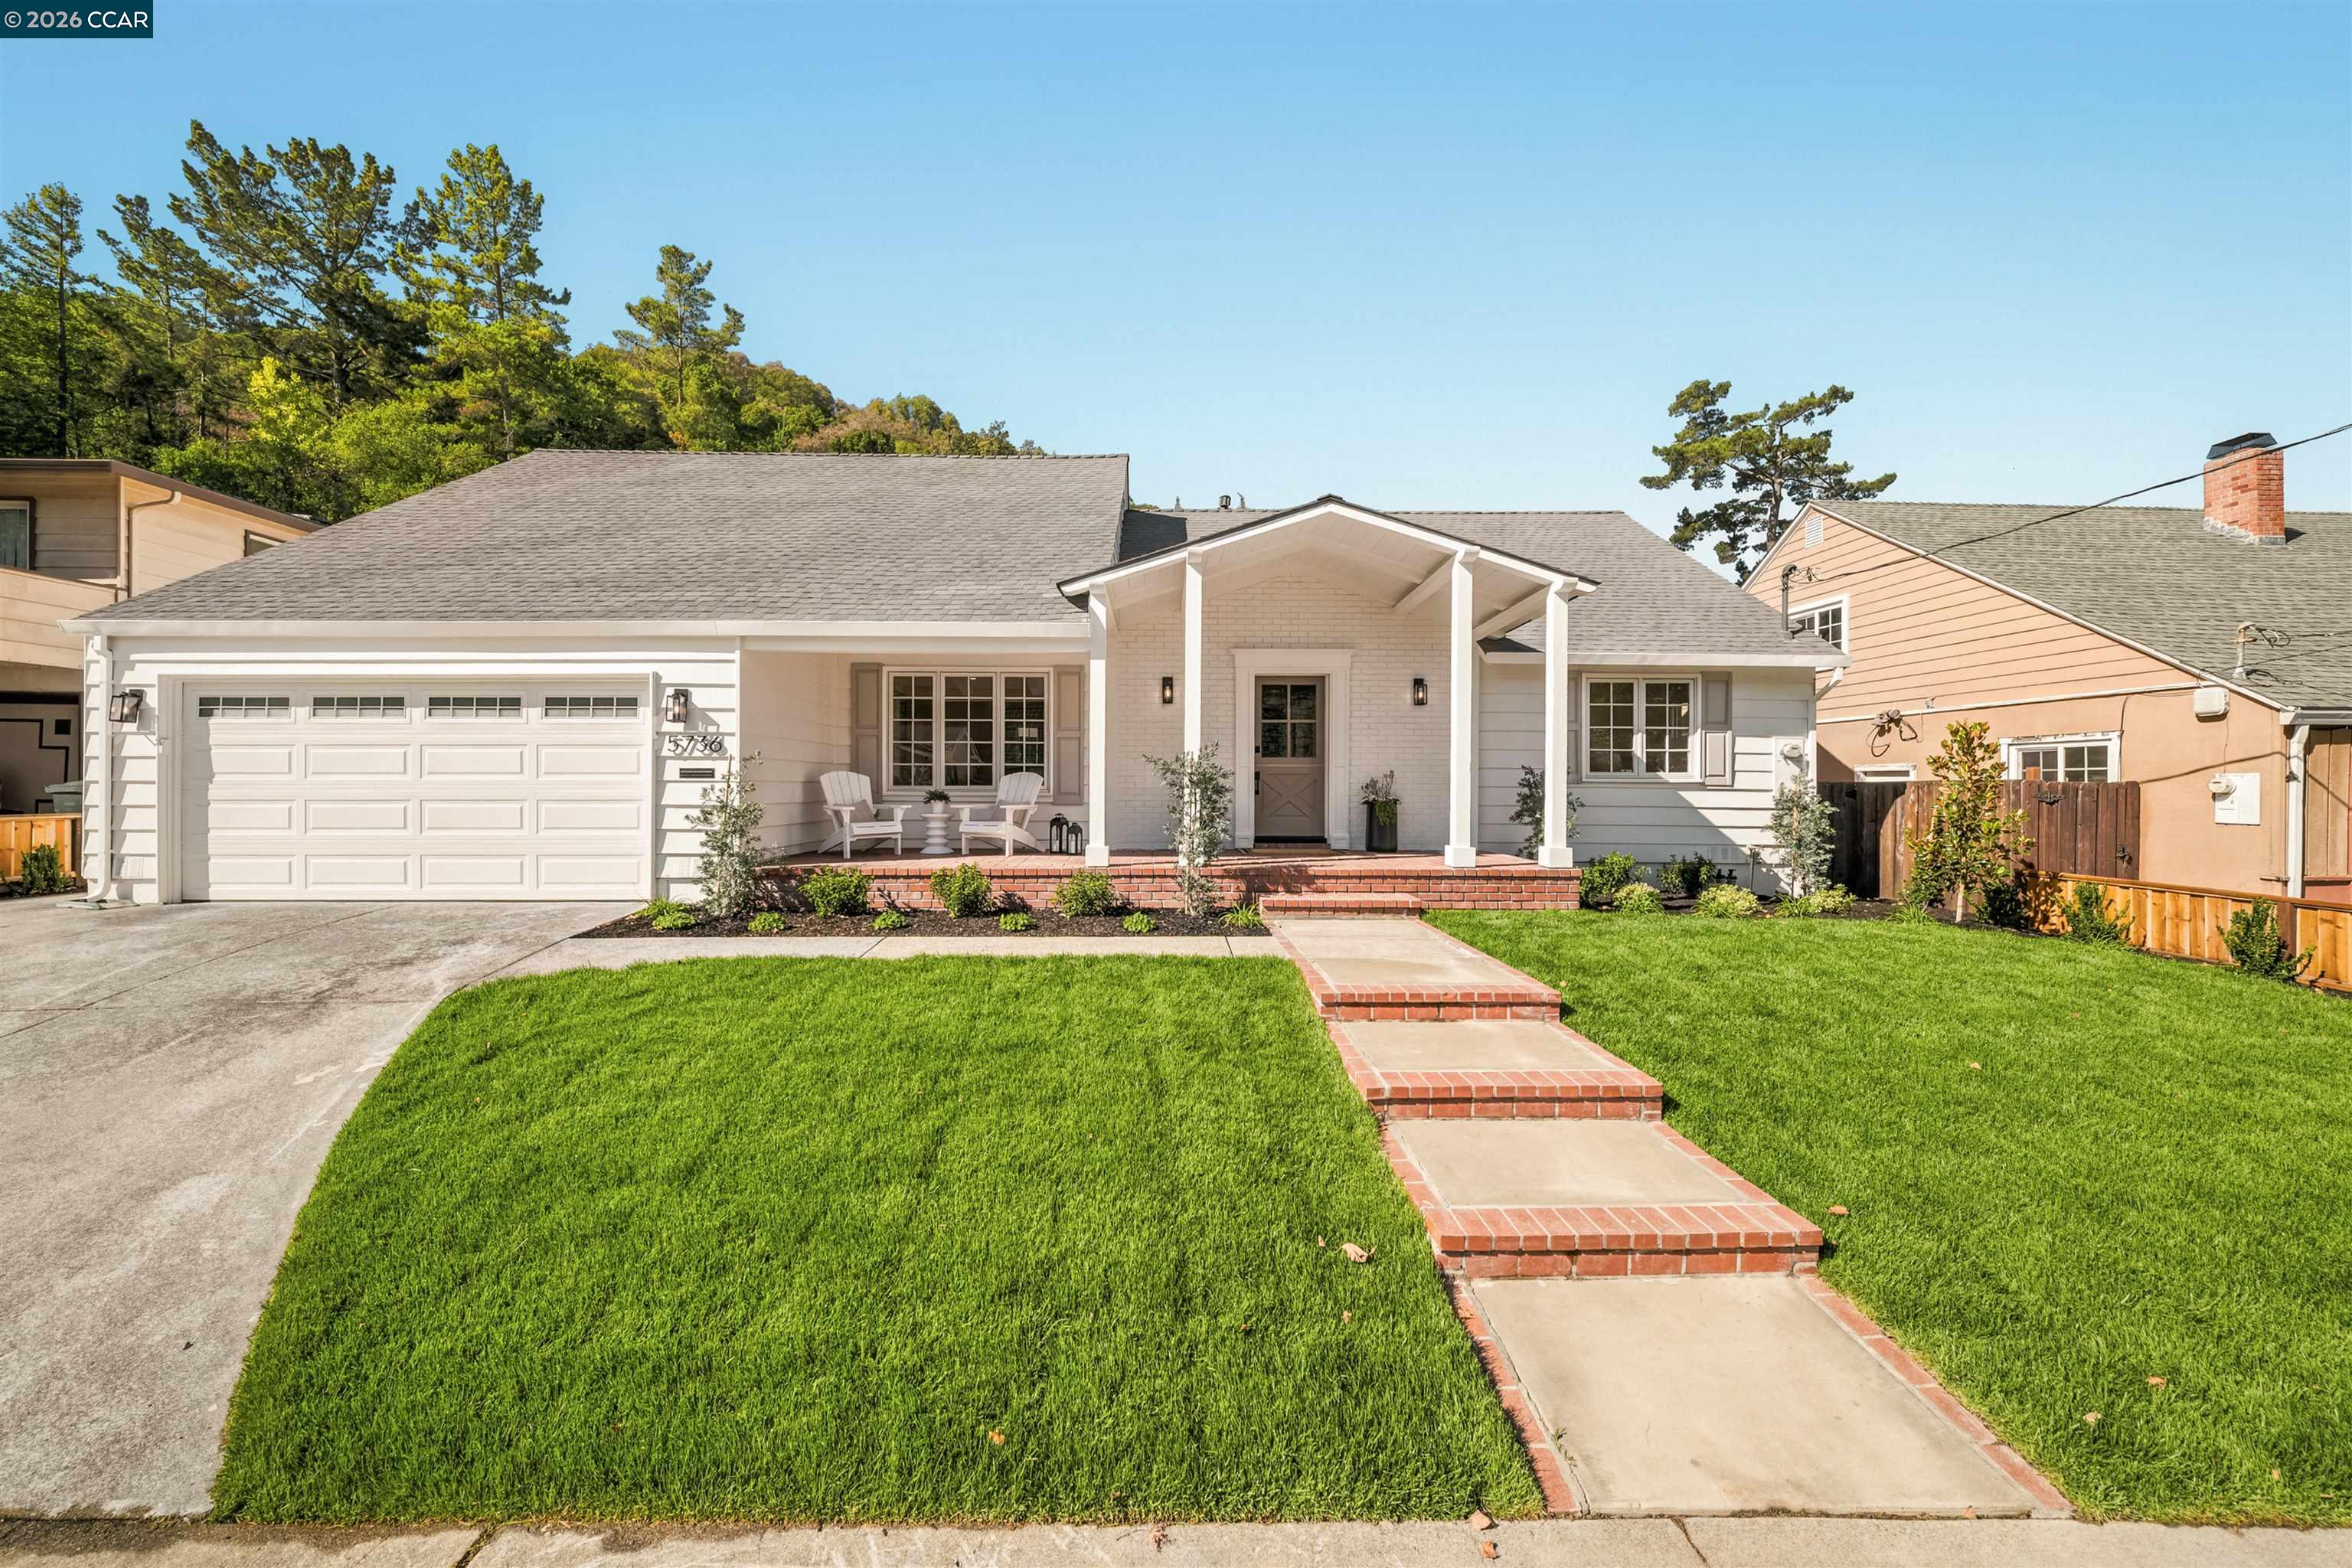
Tucked away on a desirable court in the sought-after Forest Hills neighborhood, this beautifully remodeled 4-bedroom, 3.5-bath residence blends timeless character with a warm California-casual aesthetic and thoughtfully curated designer finishes throughout. The home has been extensively updated with permits and features warm wood flooring, designer tile, custom lighting, stylish fixtures, fresh interior and exterior paint, updated electrical, a new roof, and beautiful landscaping. The light-filled kitchen pairs crisp white cabinetry with quartz countertops, open shelving, designer hardware, and elevated finishes that flow seamlessly into the dining and living spaces. A flexible floor plan includes two primary suites, with one conveniently located downstairs and a second upstairs, creating an ideal setup for guests, multigenerational living, or added privacy. The remodeled bathrooms showcase natural wood vanities, statement lighting, beautifully selected tile, and spa-inspired details. The exceptionally clean garage features bright finished walls, abundant lighting, and a durable epoxy-coated floor, creating a polished space with plenty of room for parking, storage, hobbies, or a home workshop. Outside, the charming covered front porch, classic brick accents, lush lawn, and beautiful landscaping create exceptional curb appeal. Stylish, warm, turnkey, and beautifully finished, this is a special opportunity in one of Martinez's most desirable neighborhoods.

Overview

Open House
9/12/2026 1:00PM - 4:00PM PDT
9/13/2026 1:00PM - 4:00PM PDT
Property Status
For Sale
Lot Size
7,000 Sq.Ft.
MLS ID
41147555
Property Type
Residential
Year Built
1958

Features & Amenities

Neighborhood
Martinez
Architecture Styles
Traditional
View Description
Hills
Stories
2
Garage Spaces
2.0
Water Source
Public
Pool
None
Roof
Composition Shingles
Lot Features
Court, Sprinklers In Rear
Parking
Attached, Int Access From Garage, Side Yard Access, Garage Door Opener
Heat Type
Forced Air
Air Conditioning
Central Air
Laundry Room
Hookups Only, In Garage
Fireplace
None
Appliances
Dishwasher, Gas Range, Refrigerator, Electric Water Heater
Other Interior Features
Dining Area, Family Room, Breakfast Bar, Counter - Solid Surface, Pantry, Updated Kitchen
Sewer
Public Sewer
Substructure
Slab
Other Exterior Features
Back Yard, Front Yard, Side Yard, Sprinklers Automatic, Sprinklers Front, Landscape Back, Landscape Front
School District
Martinez (925) 335-5800
Sales Price
$1,300,000

Downloads

5736 Likins Ct

Schedule a Tour

I would love to help you see this beautiful home! As a full-service brokerage, Ican help you tour. Please submit an offer, and answer questions about the buying process.

Thank you

for your interest in 5736 Likins Ct, Martinez, CA 94553

5736 Likins Ct
Navigate
Martinez

Explore Martinez

read more

Mortgage Calculator

Estimate your monthly mortgage payment, including the principal and interest, property taxes, and HOA. Adjust the values to generate a more accurate rate.
$0,000 Your Payment 20 15 65
$0,000 Your Payment

I'm Interested In

5736 Likins Ct

or
  • CallLauren Kraus

    License #01802949

    (925) 323-1582
  • Follow Us On Instagram