Leave a Message

By providing your contact information to Lauren Kraus Realtor, your personal information will be processed in accordance with Lauren Kraus Realtor's Privacy Policy. By checking the box(es) below, you consent to receive communications regarding your real estate inquiries and related marketing and promotional updates in the manner selected by you. For SMS text messages, message frequency varies. Message and data rates may apply. You may opt out of receiving further communications from Lauren Kraus Realtor at any time. To opt out of receiving SMS text messages, reply STOP to unsubscribe.

Thank you for your message. I will be in touch with you shortly.

Explore My Properties

Property Description

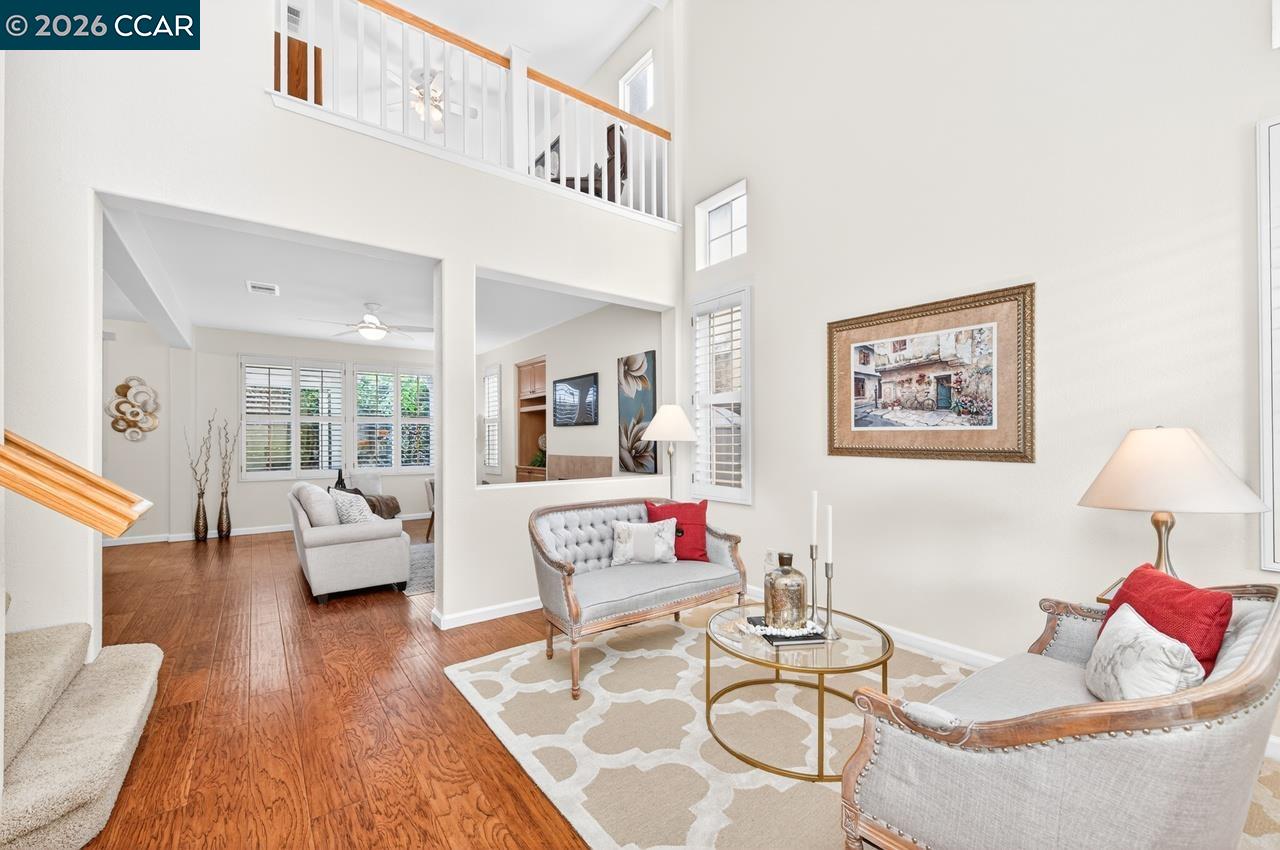
MAJOR PRICE IMPROVEMENT! A place to truly put down roots! This attractive East facing 3-bedroom + loft, 2.5-bath home is back on the market, offering the perfect blend of style, comfort, & functionality. Freshly painted in neutral tones & enhanced with modern light fixtures creating a bright and welcoming atmosphere. Step into the inviting living room with vaulted ceilings, timeless hardwood floors, & elegant plantation shutters, an ideal space that exudes warmth & sophistication. The open kitchen and dining area are equipped with high-end appliances & a peninsula counter, perfect for both everyday living & entertaining. A cozy gas fireplace adds charm to the main family room, while the convenient laundry suite enhances daily practicality. Retreat to the spacious primary suite, complete with a walk-in closet, soaking tub, and a generously sized shower. Enjoy outdoor living with a charming front porch and a private backyard with no rear neighbors, perfect for relaxing or hosting guests. The home is also energy-efficient with Tesla solar. Located in a vibrant & welcoming neighborhood designed for connection, residents enjoy access to a community pool ideal for gathering with friends & neighbors. Conveniently situated near top-rated schools, shopping, and major commute routes, this home truly has it all.
Overview

Property Status
Sold
Lot Size
3,681 Sq.Ft.
MLS ID
41130711
Property Type
Residential
Year Built
1999

Features & Amenities

Architecture Styles
Traditional
Stories
2
Garage Spaces
2.0
Water Source
Public
Pool
Fenced, Community
Roof
Tile
Lot Features
Level, Landscaped
Parking
Attached, Garage Door Opener
Heat Type
Forced Air
Air Conditioning
Ceiling Fan(s), Central Air
Laundry Room
Laundry Room
Fireplace
Gas
Appliances
Dishwasher, Gas Range, Microwave, Refrigerator, Self Cleaning Oven
Other Interior Features
Updated Kitchen
Sewer
Public Sewer
HOA Amenities
Pool
Other Exterior Features
Back Yard, Front Yard, Side Yard, Private Entrance
School District
Dublin (925) 828-2551
Sales Price
$1,398,000
HOA
$277/3 mos

Downloads

5764 Idlewood St

Schedule a Tour

I would love to help you see this beautiful home! As a full-service brokerage, Ican help you tour. Please submit an offer, and answer questions about the buying process.

Thank you

for your interest in 5764 Idlewood St, Dublin, CA 94568

5764 Idlewood St
Navigate

I'm Interested In

5764 Idlewood St

or
  • CallLauren Kraus

    License #01802949

    (925) 323-1582
  • Follow Us On Instagram